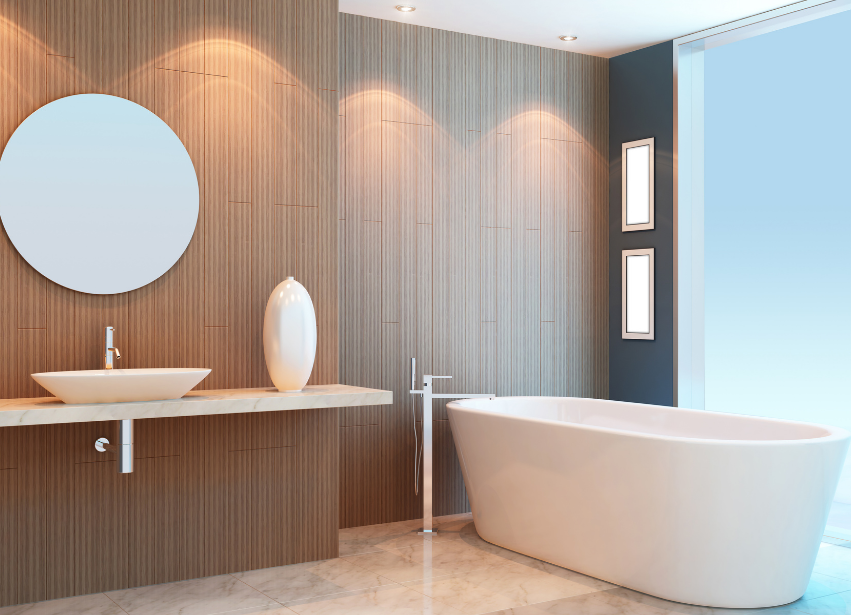
Walk-in showers Glasgow, neatly fitted and quietly luxurious.
We install walk-in showers in Glasgow ourselves, handling the plumbing, the tanking, the tile work and the glass so a tired cubicle becomes a shower that feels good to use.
The honest version
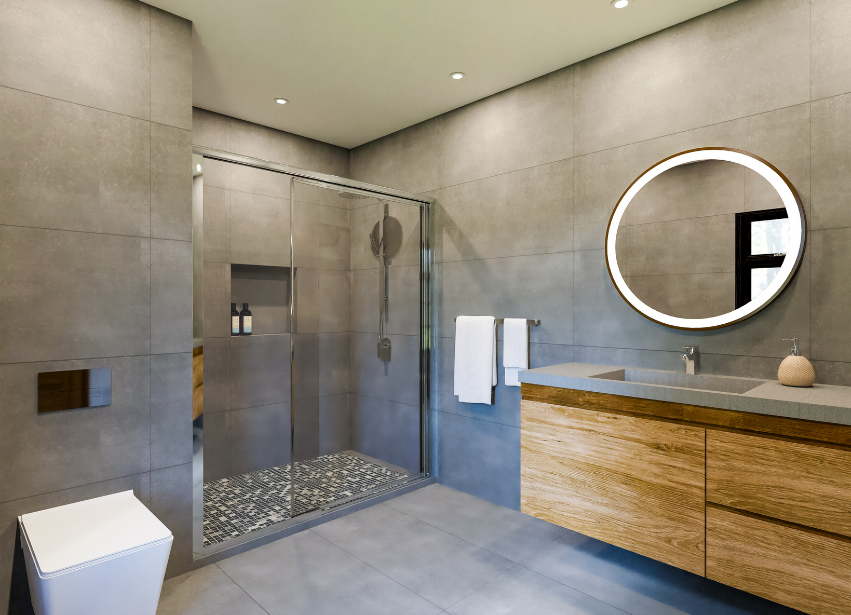
A walk-in shower replaces a cubicle or bath shower with a generous, open showering area framed by a single fixed glass panel. It feels bigger, looks calmer, and is much easier to clean than fiddly enclosures with seals everywhere. Most of our work here is either a straight shower replacement or a bath to shower conversion in a room that has stopped earning its space.
The look depends on the detail. Tiled returns, low or level thresholds, hidden valves and well aligned grout lines all separate a smart walk-in from one that feels DIY. That detail is where our fitters spend their time.
The difference our own team makes.
Showers week in, week out
Swapping out tired cubicles and trays is core work for our team, so tray falls, valve positions and screen fixings are familiar ground.
Sized to your room
We avoid the off the shelf trap. We measure properly and recommend a tray, low profile or fully tiled solution that fits.
Clean lines, hidden plumbing
Concealed valves, recessed niches and tidy silicone work. Small details that make the room feel finished.
Waterproofed before tiling
Wet zones are tanked correctly before any tile goes on the wall, so water stays in the shower for good.
A clear picture of the work, before it starts.
Every project is different, but a well run job tends to follow the same calm rhythm. Here is what to expect from our team.
- 01
Remove the old shower
Existing cubicle, tray or bath stripped out, waste and water feeds inspected and updated where needed.
- 02
Prep and waterproof
Walls and floor squared up and boarded, wet zone tanked, niches and shelves formed if you want them.
- 03
Fit valves, tile and glass
Concealed valve set, tray or wetfloor laid, walls tiled, then the glass screen installed and sealed.
- 04
Test and tidy
Full water test, silicone finishing, screen polished, room cleaned, walked through with you.
Built around what suits your home.
Not sure which is right for you? Mention what you are thinking on the quote form, our fitters will talk it through honestly.
Low profile tray
Modern slimline tray sits almost flush with the floor. Quick to fit and easy to maintain.
Level access wetfloor
Fully tiled floor with a tray former and drain. Closest to a wet room without committing to one.
Frameless fixed screen
Single thick glass panel, no door, no frame. Calm and minimal, easy to clean.
Walk through enclosure
Two glass panels with an opening between them, useful in narrower rooms.
Concealed thermostatic valve
Controls flush with the tile, only the shower head and outlet visible. A premium feel.
Built in shelves and niches
Recessed storage tiled into the wall, so toiletries are not perched on the floor.
Anything else on your mind?
If your question is not here, add it to the quote form and our fitters will answer it before we visit.
Yes. A bath to shower conversion usually opens up plenty of room for a generous walk-in. We check the waste position, floor build up and water pressure at the design visit, then plan the layout around what you actually have.
If you want the whole floor tanked, tiled and open, that is a wet room. If you are happy with a glass screen separating the shower area, a walk-in is simpler and often a better fit for family bathrooms. We talk both through with you before quoting.
It depends on the tile choice and whether the layout changes. We set out a clear programme in the written quote and tell you which days will be noisiest, which matters in a tenement or a factored building.
Related services and reading.
Local to your postcode
Our fitters cover Glasgow and the surrounding towns. See if we are working in your area today.
Areas we coverBook a free design visit
Tell us about your project and we will arrange a free design visit and a fixed written quote.